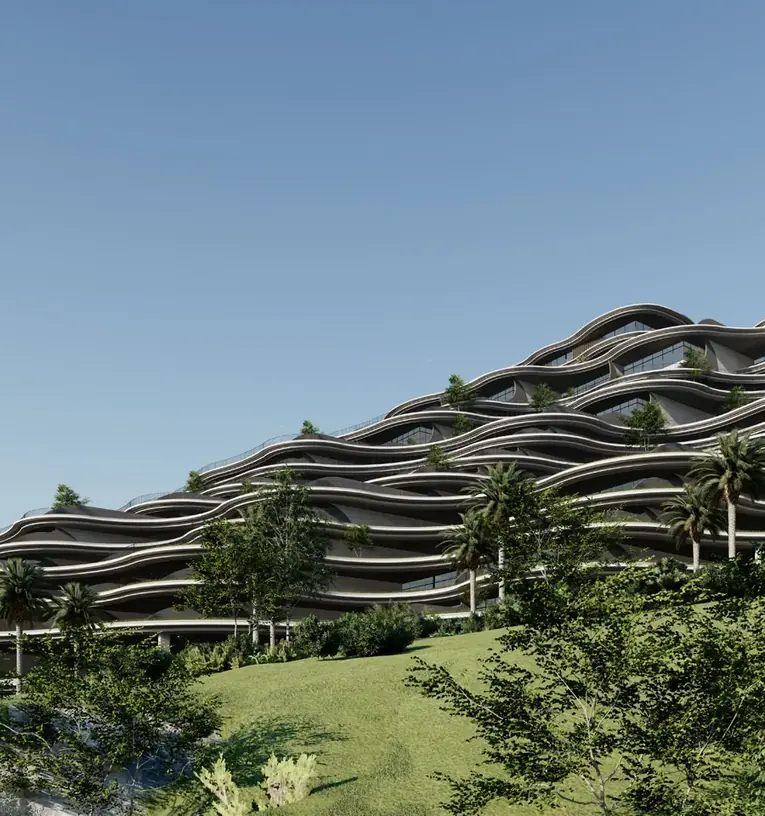
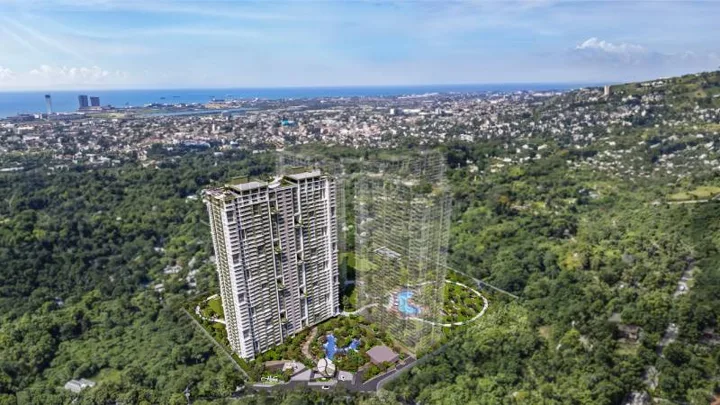
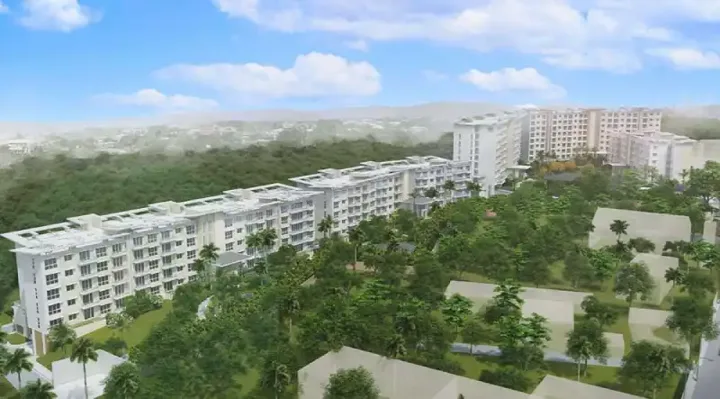
The Mont Property Group’s pre-selling development steps back along the slopes of Barangay Guadalupe. Inspired by the contours of Philippine rice terraces, the stepped design makes room for outdoor living and planting at each villa. The size and outlook of each terrace depend on the villa’s position.
Compare typical plans, indoor floor areas and private outdoor space. Measurements are approximate and vary by villa.
Three-bedroom villa terrace · developer rendering
Single-level
Three-bedroom villa
Indoor area
173.75 sqm
Outdoor range
70–334 sqm
Three bedrooms on one floor, with a separate wet kitchen and living and dining rooms opening toward the terrace. The villa deck lists two parking spaces and one storage room.
Typical three-bedroom plan
Single-level floor plan
Loft villa living area · developer rendering
Two levels
Loft villa
Indoor area
304 sqm
Outdoor range
76.50–271.75 sqm
Two bedrooms and the main living spaces downstairs, with two more bedrooms and a family area upstairs. The villa deck shows a private lift and lists three parking spaces and one storage room.
Ground and upper floor plans
Loft villa · ground floorLoft villa · upper floor
Bi-level pool villa terrace · developer rendering
Two levels with a private pool
Bi-level pool villa
Indoor area
322.50 sqm
Outdoor range
300.25–398.75 sqm
The living and dining rooms open toward the private pool deck. The upper floor includes a family area and flex room. The villa deck shows a private lift and lists three parking spaces and one storage room.
Ground and upper floor plans
Pool villa · ground floorPool villa · upper floor
Ask for the exact plan, terrace dimensions, parking allocation, and finishes for your preferred villa.
Actual model-unit photography
Step inside the model unit
See how the kitchen, dining area and terrace are furnished. Ask for the finish schedule and inclusions for the villa you’re considering.
The brochure shows adult and children’s pools, a pool bar and lounge, a gym, a sauna and a function hall.
Pool deck · developer renderingPool bar and lounge · developer renderingFitness gym · developer rendering
Building plans
Arrival, levels and outlook
The main lobby and ninth-floor plans show how the residences, parking and common areas follow the slope. The brochure describes both inclined and vertical lifts.
Main lobby level · building planNinth floor · residential plan
Upper-floor outlook · developer brochure view study
Ask for the orientation and expected view of the specific villa.
Guadalupe, Cebu City
Within Monterrazas de Cebu
The developer’s neighborhood map places the estate near Guadalupe and Banawa. It lists Puregold Guadalupe at about 2.3 km and One Pavilion Mall at about 3.2 km. Cebu Doctors’ University Hospital is listed at about 4 km.
Approximate distances from the developer brochure.
Neighborhood map · developer brochure
Living overseas? Find a home or rental investment in the Philippines.
Whether you’re looking for a Philippine home base, planning your return, buying with your Filipino partner, or exploring a property to rent out, we’re here to help. Talk through your goals with Marc and Angie, wherever you are.
01
Tell us what you have in mind.
A home, a place for your visits, or a rental investment. Tell us what you’re looking for, and we’ll help you explore.
02
Explore together, even from afar.
We’ll share photos, layouts, and prices, talk through your choices, and answer your questions.
03
Take the next step at your pace.
When you find something you like, we’ll explain how to move forward. You decide when you’re ready.
You don’t need to be here to start a conversation.
Marc & Angie · Your MyHouse team
A LITTLE GUIDANCE GOES A LONG WAY
You don’t have to figure it out alone.
Tell us what you’re hoping for in a home. We’ll listen, help you compare layouts, and answer your questions along the way.
FROM THE MONTERRAZAS AREA
A view that invites a pause
This photograph was taken at Monterrazas, looking out across Cebu. It is a view from the wider area, shared here to give you a feel for the hillside setting.
Marc at a Monterrazas overlook with a view across Cebu City.
Buyer questions
Where is The Rise at Monterrazas?
The Rise is within the Monterrazas de Cebu estate in Barangay Guadalupe, Cebu City.
Do all villas have private outdoor space?
Yes. The developer’s plans include a private outdoor area for each villa. Terrace size and features vary by unit.
What is the difference between a loft and a bi-level pool villa?
Both have two levels. The bi-level pool villa adds a private pool and has a larger typical outdoor area.
How can I check current prices and availability?
Share your preferred layout and outdoor-space requirements. We’ll request current options, a unit-specific quotation and the developer’s latest handover information.
Can I visit the model unit?
Yes. Contact Marc and Angie to arrange a viewing or go over the layouts remotely.
MORE CEBU CONDOS TO CONSIDER
Other condos you might like
Explore other condos for sale in Cebu, with locations and layouts to consider for your next home.