Studio
31–33 sqm
An open sleeping and living area with a compact kitchen.
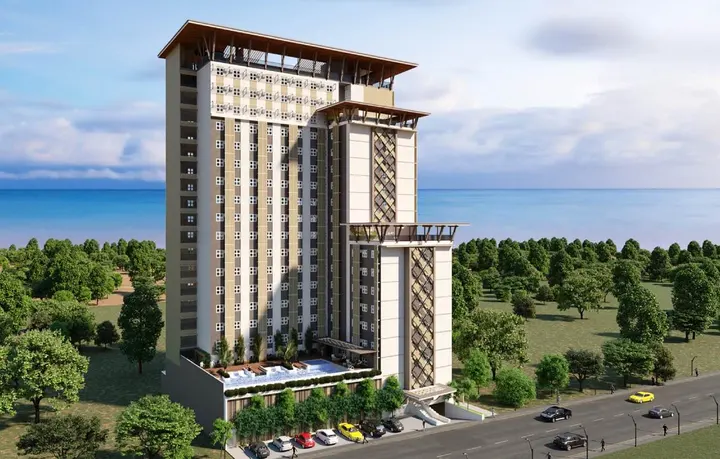
The fifth-floor deck includes an infinity-edge pool, a children’s pool with water play, cabanas and an outdoor fitness area. Indoors, the plans include a gym, a game room and a private dining room. The 14th- and 16th-floor terrazas give residents additional shared outdoor space.
Amenity images are Megaworld brochure renderings.
Compare typical layouts and the floor-area ranges from Megaworld’s fact sheet. Executive studios are listed at 41 sqm and executive one-bedrooms at 50.5–61 sqm.
31–33 sqm
An open sleeping and living area with a compact kitchen.
41–51.5 sqm
A separate bedroom and a living area that opens to the balcony in the featured plan.
65–78 sqm
Two bedrooms with a shared living and dining area.
100.5–141 sqm
The featured plan separates the bedrooms from the living and dining area.
The developer’s area ranges include balcony or terrace space where applicable. Loft and bi-level layouts are also in the project plans. Ask us for the exact floor area, plan and availability for a specific unit.
See where the pools and resident facilities sit on the fifth floor, then compare their position with a typical residential floor in Tower 1. Select a plan to enlarge it.
Mactan Newtown Beach is one of the amenities homeowners here get to enjoy. We visited with our client to explore the grounds, take in the sea view, and get a feel for this part of the neighborhood.
Would you like to see it for yourself? We’d be happy to show you around Mactan Newtown and help you explore the homes here.
Share your preferred layout and price range with Marc and Angie. We can check current inventory and request a sample computation.
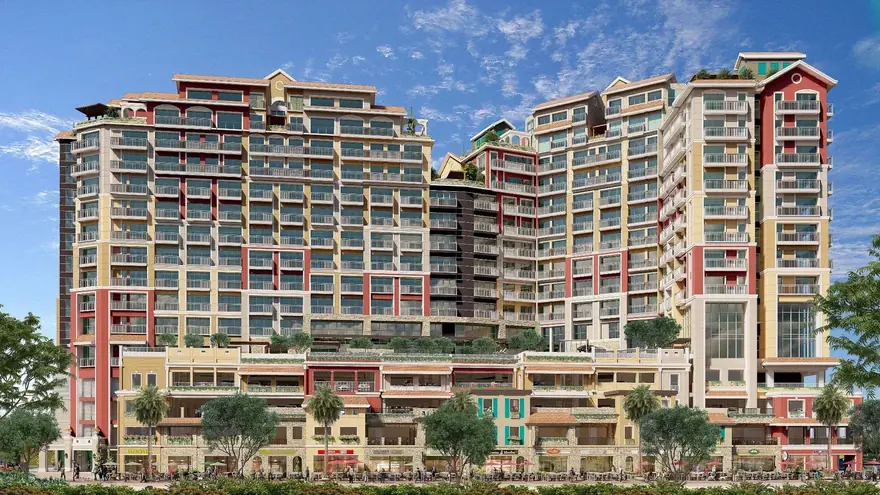
Positano Mactan is on Positano Drive in The Mactan Newtown, Lapu-Lapu City, Cebu. The township includes shops, dining, offices and Mactan Newtown Beach.
Yes. Positano Mactan is a pre-selling development by Megaworld. Contact us for the current construction and turnover schedule for the unit you’re considering.
The project plans include studios, one- to three-bedroom condos, executive layouts and selected loft and bi-level designs. Ask us which layouts are currently available.
The main amenity deck is on the fifth floor. Shared terraces are also planned for the 14th and 16th floors.
Tell Marc and Angie which layout and price range you have in mind. We can check availability and request current pricing and payment terms for specific units.